

Extensions & Conversions
in Lincolnshire
Excellent rating
Based on 9 reviews
Lincoln, Lincolnshire
Email: info@walltowalljoinery.co.uk
Call Us: (07828) 985909
Monday - Friday
08:00 AM - 06:00 PM
House Extensions, Garage Conversions & Home Improvements throughout Lincoln & Lincolnshire.
Extensions & Conversions Built Around Your Home
Need more space but do not want the cost, stress or upheaval of moving house? Wall To Wall Joinery & Building Services Ltd provide professional house extensions and home conversions throughout Lincoln and Lincolnshire.
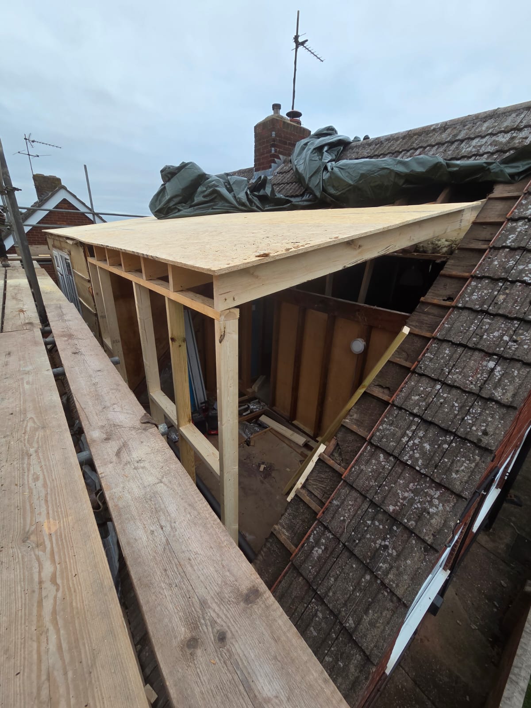
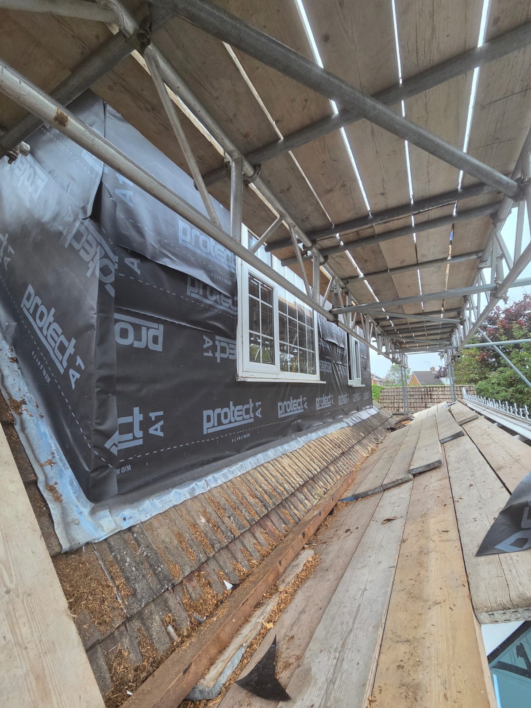
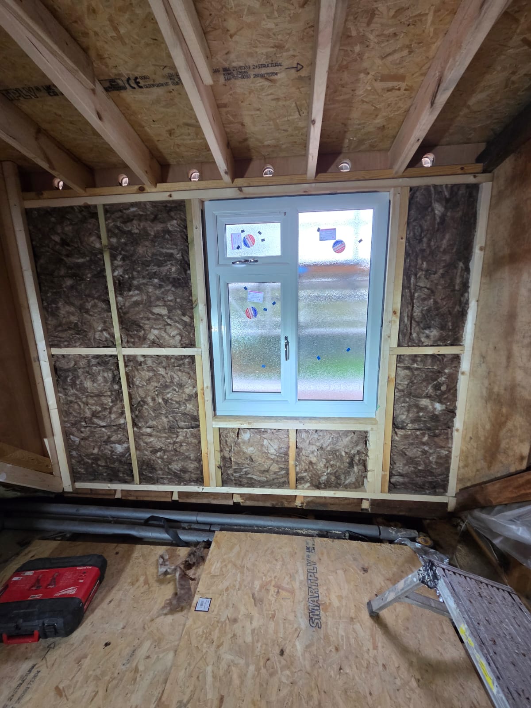
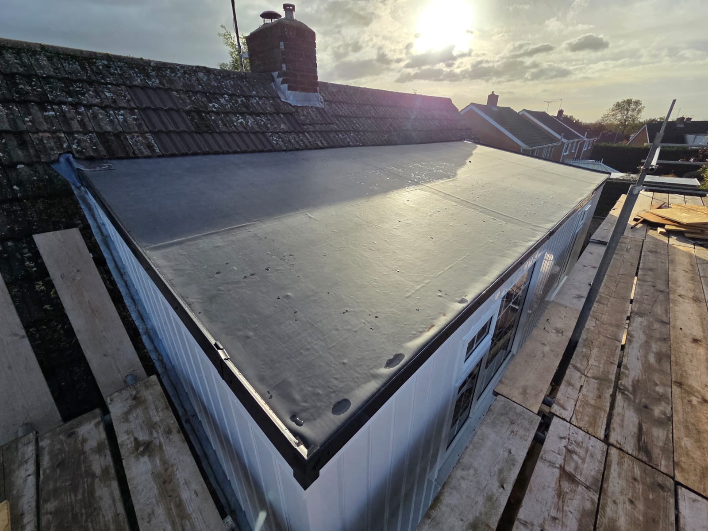
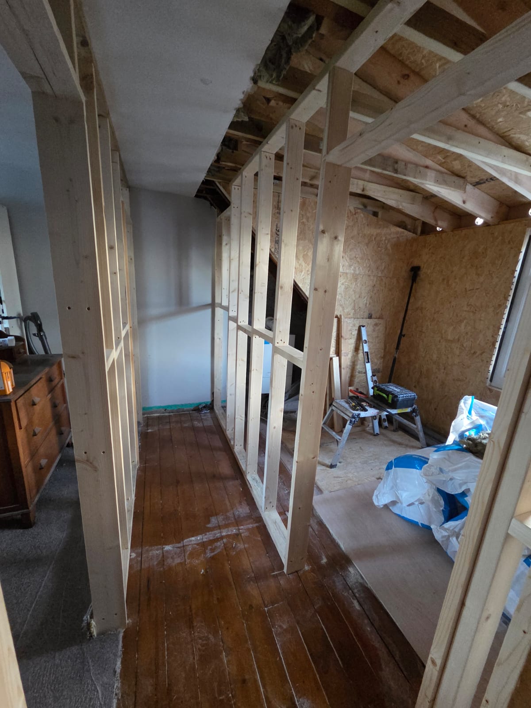
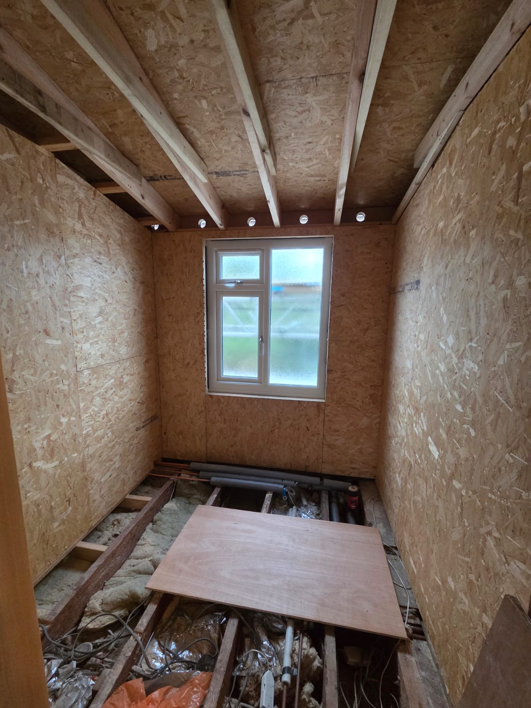
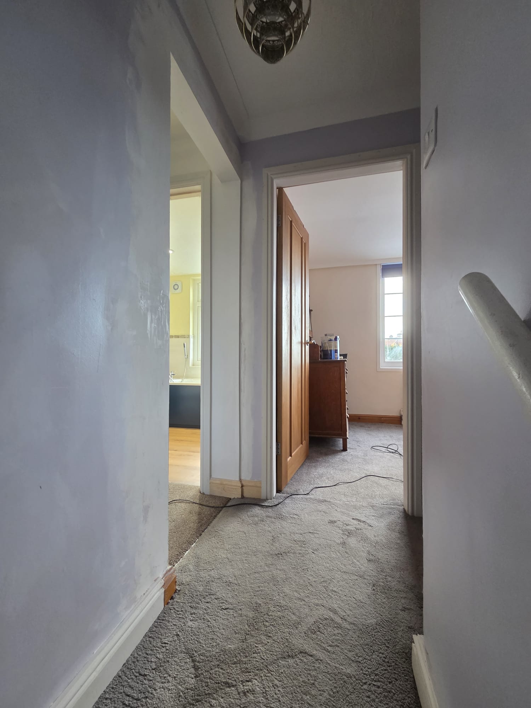
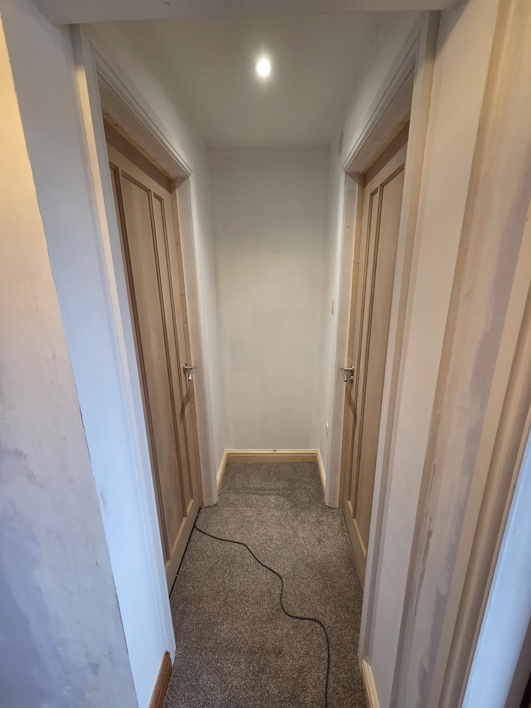
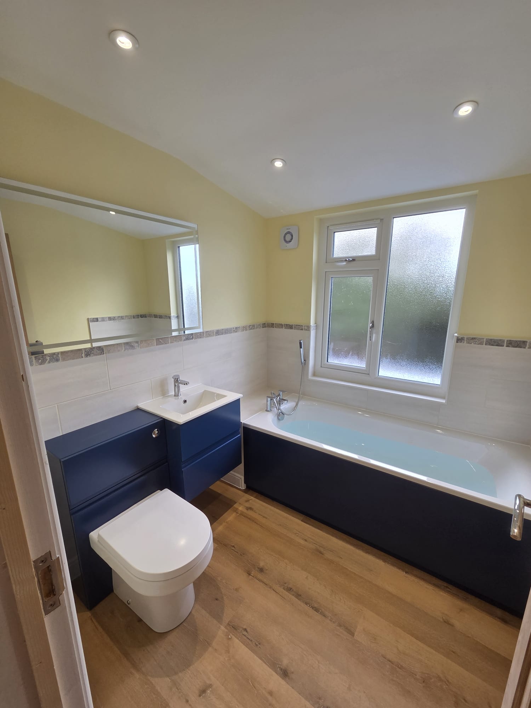
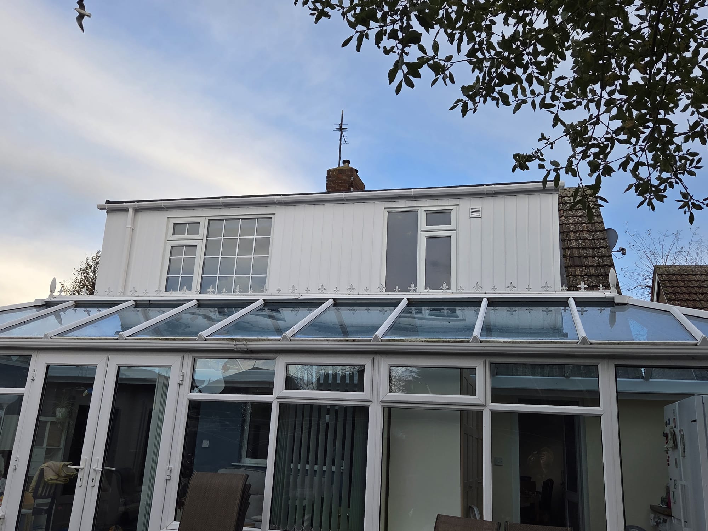
Whether you are planning a kitchen extension, garage conversion, loft conversion, utility room, home office, extra bedroom or a more open-plan family living space, we can help turn underused areas of your property into practical rooms that work properly for everyday life.
Every project starts with a proper conversation about how you want to use the space, the style of your home, your budget and what is realistically achievable. Where a project requires additional trades, we can coordinate carefully selected local specialists including builders, electricians, plumbers, plasterers and structural support where required.
Our extensions and conversions service can include:
Whether you are planning a kitchen extension, garage conversion, loft conversion, utility room, home office, extra bedroom or a more open-plan family living space, we can help turn underused areas of your property into practical rooms that work properly for everyday life.
Every project starts with a proper conversation about how you want to use the space, the style of your home, your budget and what is realistically achievable. Where a project requires additional trades, we can coordinate carefully selected local specialists including builders, electricians, plumbers, plasterers and structural support where required.
Our extensions and conversions service can include:
- Single-storey extensions
- Kitchen extensions
- Open-plan living spaces
- Garage conversions
- Loft conversions
- Utility rooms
- Home offices
- Extra bedrooms
- Internal wall alterations
- Structural openings
- Outbuilding conversions
- Bespoke joinery and finishing
The list above is only a guide. If you are not sure whether your home needs an extension, a garage conversion, a loft conversion or simply a better internal layout, get in touch and we can talk through the most practical option for your property.
Local Lincolnshire Team
Based in Lincoln, we work with homeowners across Lincolnshire and understand the style, age and layout of local properties.
5 Star Rated
Throughout our years trading we have managed to achieve a 5 star 100% client feedback rating.
Planning & Building Regulations Support
We can discuss what your project may need and help coordinate drawings, structural input or building control requirements where required.
Free No Obligation Quotes
We provide clear, tailored quotations so you can understand the likely cost before deciding whether to go ahead.
How the Extensions & Conversions Process Works
Every home is different, so we keep the process simple, clear and practical from the start. It begins with a call, email or contact form enquiry so we can understand what you want to achieve and the type of space you are hoping to create.
We will then arrange a convenient time to visit your property, look at the existing layout, take measurements and talk through the best options for your home. This is where we can discuss whether a garage conversion, loft conversion, internal alteration or full extension is likely to be the most suitable route.
After the visit, we prepare a tailored quotation based on the work required. If drawings, structural calculations, building control or planning input are needed, we can talk you through the next steps and help coordinate the right people.
Once you are happy to proceed, we agree a start date, organise the project properly and work carefully to create a finished space that feels like part of your home, not an obvious add-on.
We will then arrange a convenient time to visit your property, look at the existing layout, take measurements and talk through the best options for your home. This is where we can discuss whether a garage conversion, loft conversion, internal alteration or full extension is likely to be the most suitable route.
After the visit, we prepare a tailored quotation based on the work required. If drawings, structural calculations, building control or planning input are needed, we can talk you through the next steps and help coordinate the right people.
Once you are happy to proceed, we agree a start date, organise the project properly and work carefully to create a finished space that feels like part of your home, not an obvious add-on.
Extensions & Conversions FAQ's
Some extensions may fall under permitted development, but this depends on the size, height, position and previous changes to the property. Larger extensions, listed buildings, conservation areas and certain property types may need planning permission. We can discuss this with you during the consultation and help point you in the right direction before work begins.
In most cases, a garage conversion will need to comply with Building Regulations because the space is being changed into a habitable room. This normally covers areas such as insulation, ventilation, damp proofing, electrics, fire safety and structural suitability.
Yes. Kitchen extensions and open-plan family rooms are popular projects for homeowners who want more light, better flow and a more usable downstairs layout. We can help with the joinery, structural openings, finishing work and coordination of trusted trades where required.
Yes. Many extensions and conversions need more than one trade. Where required, we can coordinate vetted local trades such as electricians, plumbers, plasterers, builders and other specialists so the project runs as smoothly as possible.
Yes, we can help with loft conversion projects and the joinery involved in turning roof space into a more practical room. The suitability of your loft depends on the existing roof structure, head height, access, insulation requirements and whether structural work is needed.
The cost depends on the size of the project, the condition of the existing property, the level of structural work, the finish required and whether extra services such as plumbing, electrics, drawings or building control are needed. We provide free, tailored quotations after seeing the property and understanding the work properly.
For many extensions and conversions, homeowners can remain in the property while work is completed. This depends on the scale and location of the work. We will discuss access, disruption, safety and timings with you before the project starts.
We are based in Lincoln and cover Lincoln, the surrounding villages and wider Lincolnshire for suitable extension, conversion, joinery and home improvement projects.